MINKA
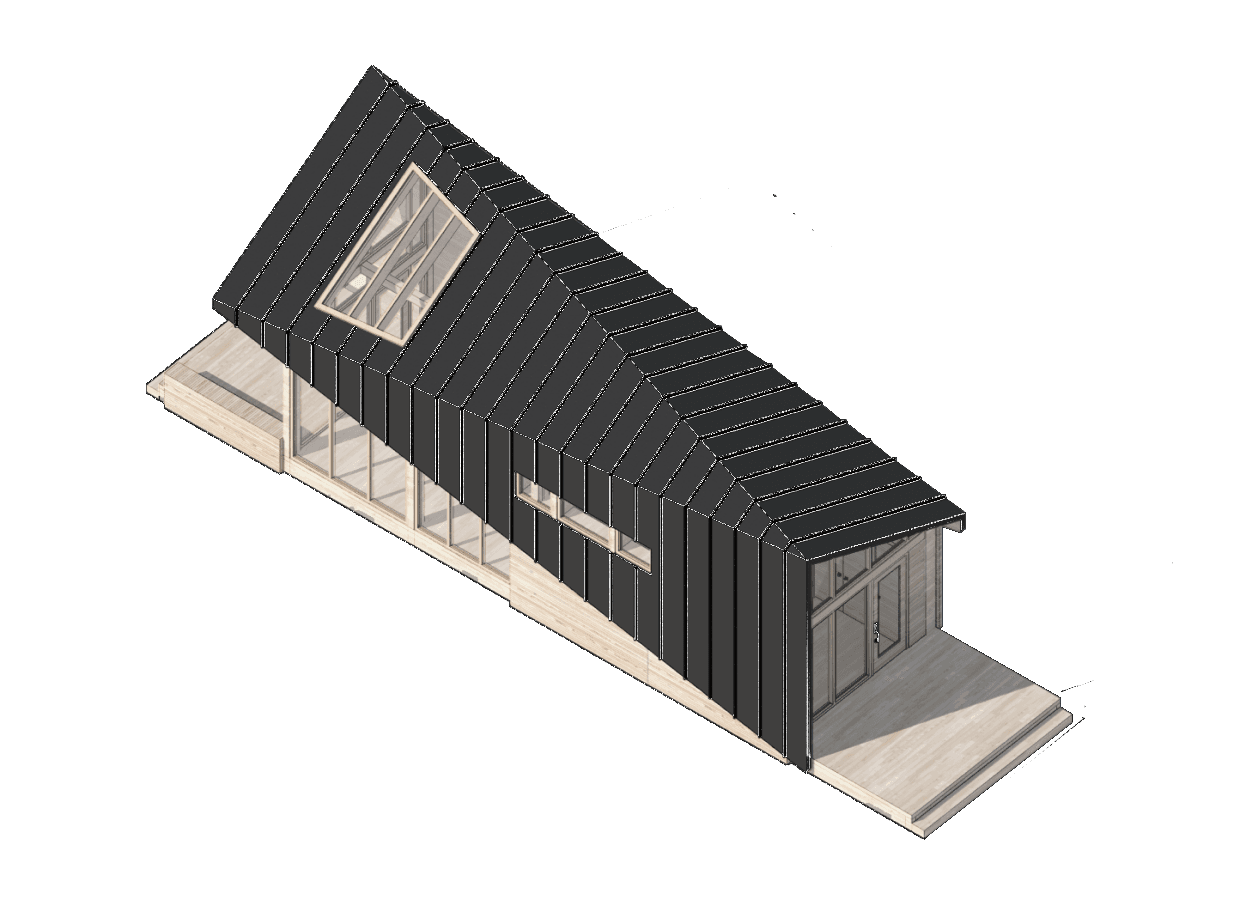
“House of the people.” — MINKA is Japanese for a home built for everyone.
Square Footage515–1,165 SF
Net / conditioned. Varies by configuration — see floor plans.
Starting At$345 / SF
Net / conditioned footprint. Fluctuates with customization, transport, and site variables.
Bedrooms1–3
Across all Minka configurations.
Stories1–2
With possible attic space.
Build Timeline~4–5 MO
Est., pre-planning through fabrication.
StructureCross-Laminated Timber + Glulam
Prefabricated mass-timber components. Renewable, carbon-sequestering, engineered for rapid assembly.
Renders01 / 05
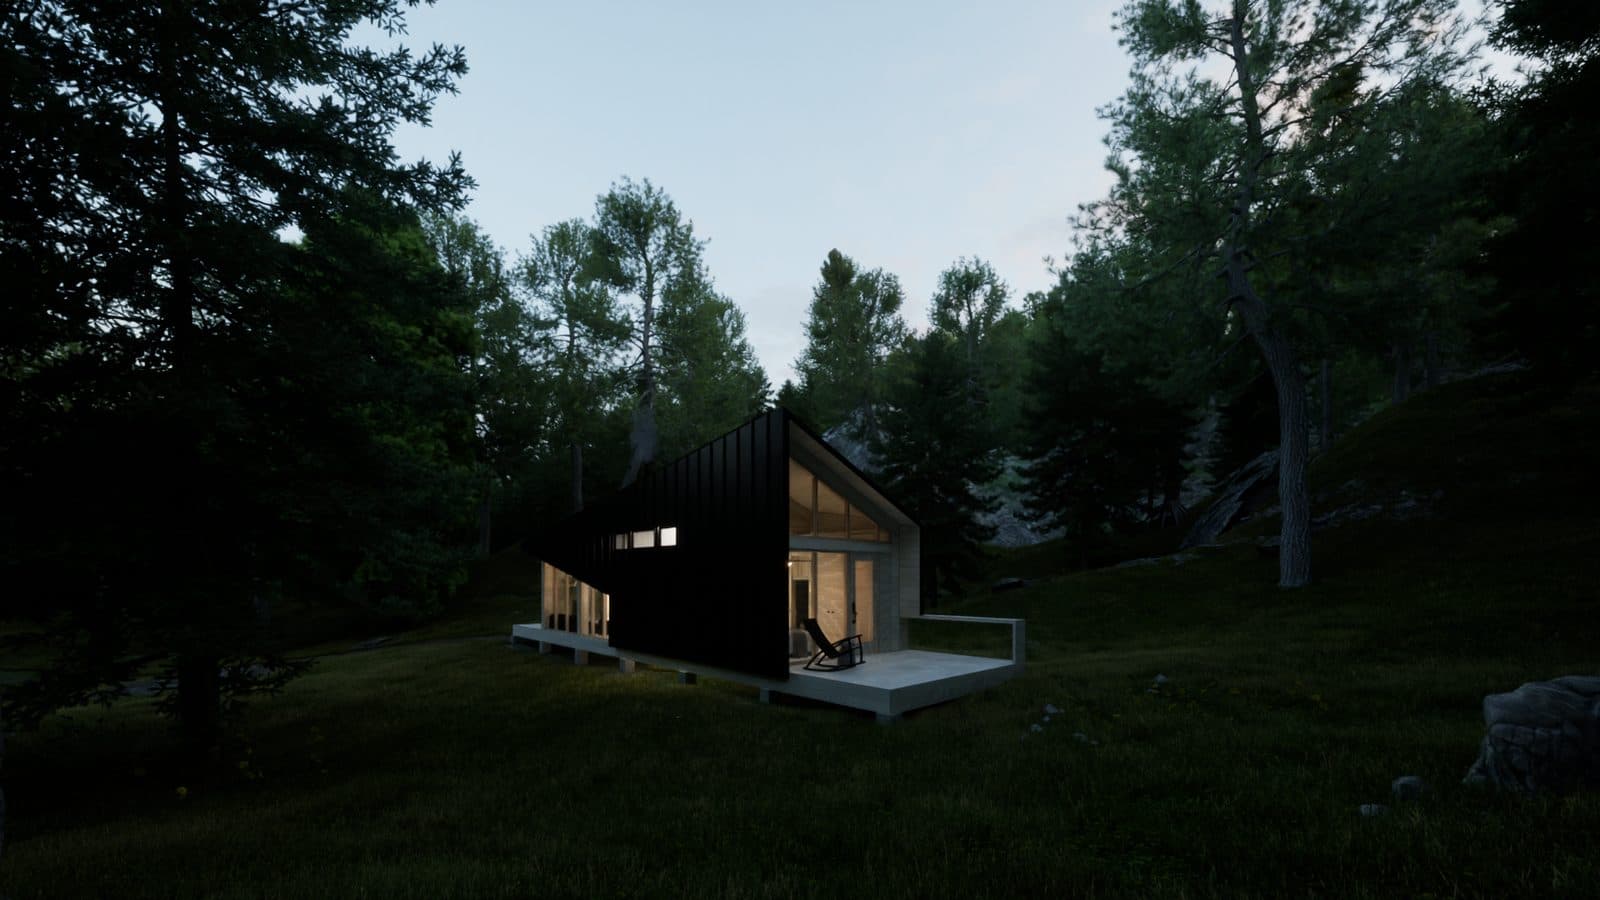
Exterior — Front
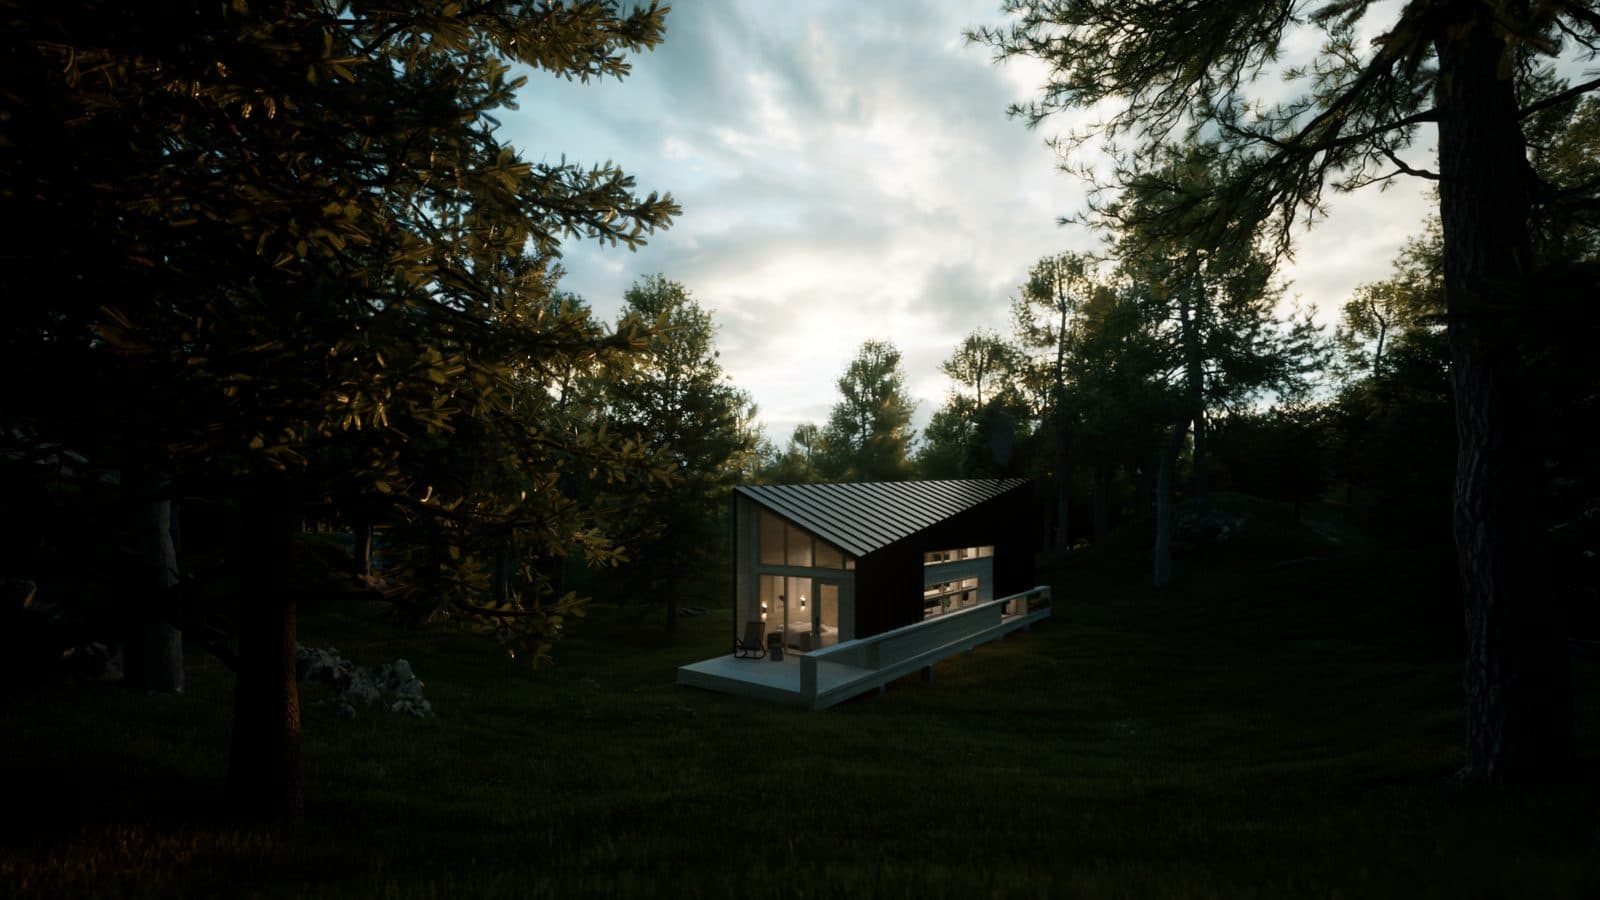
Exterior — Angle
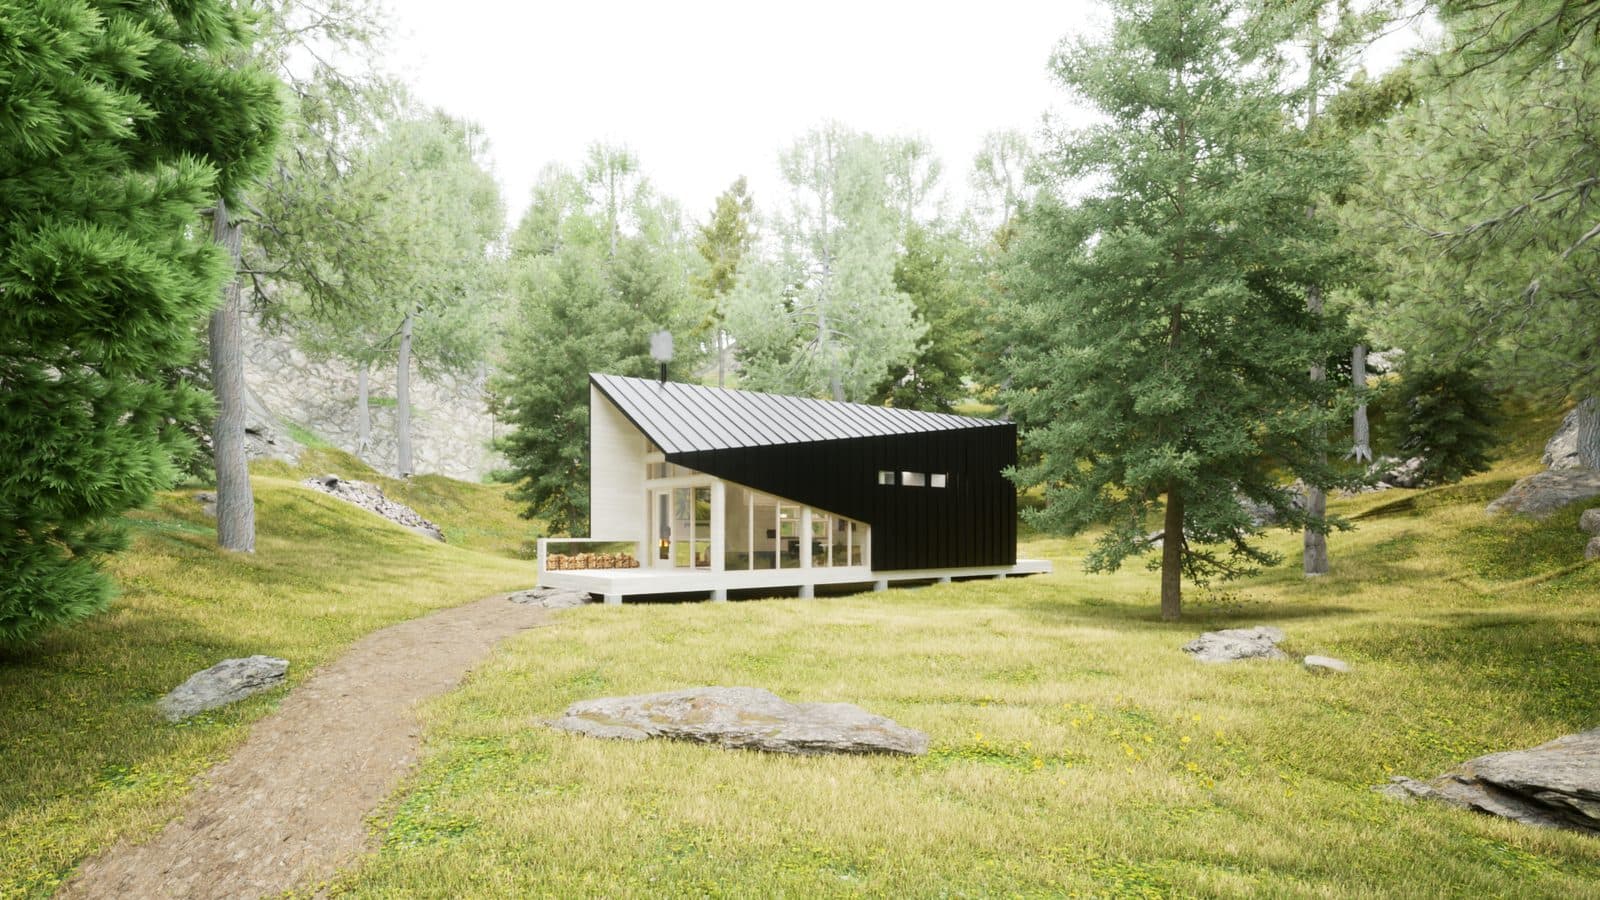
Exterior — Approach
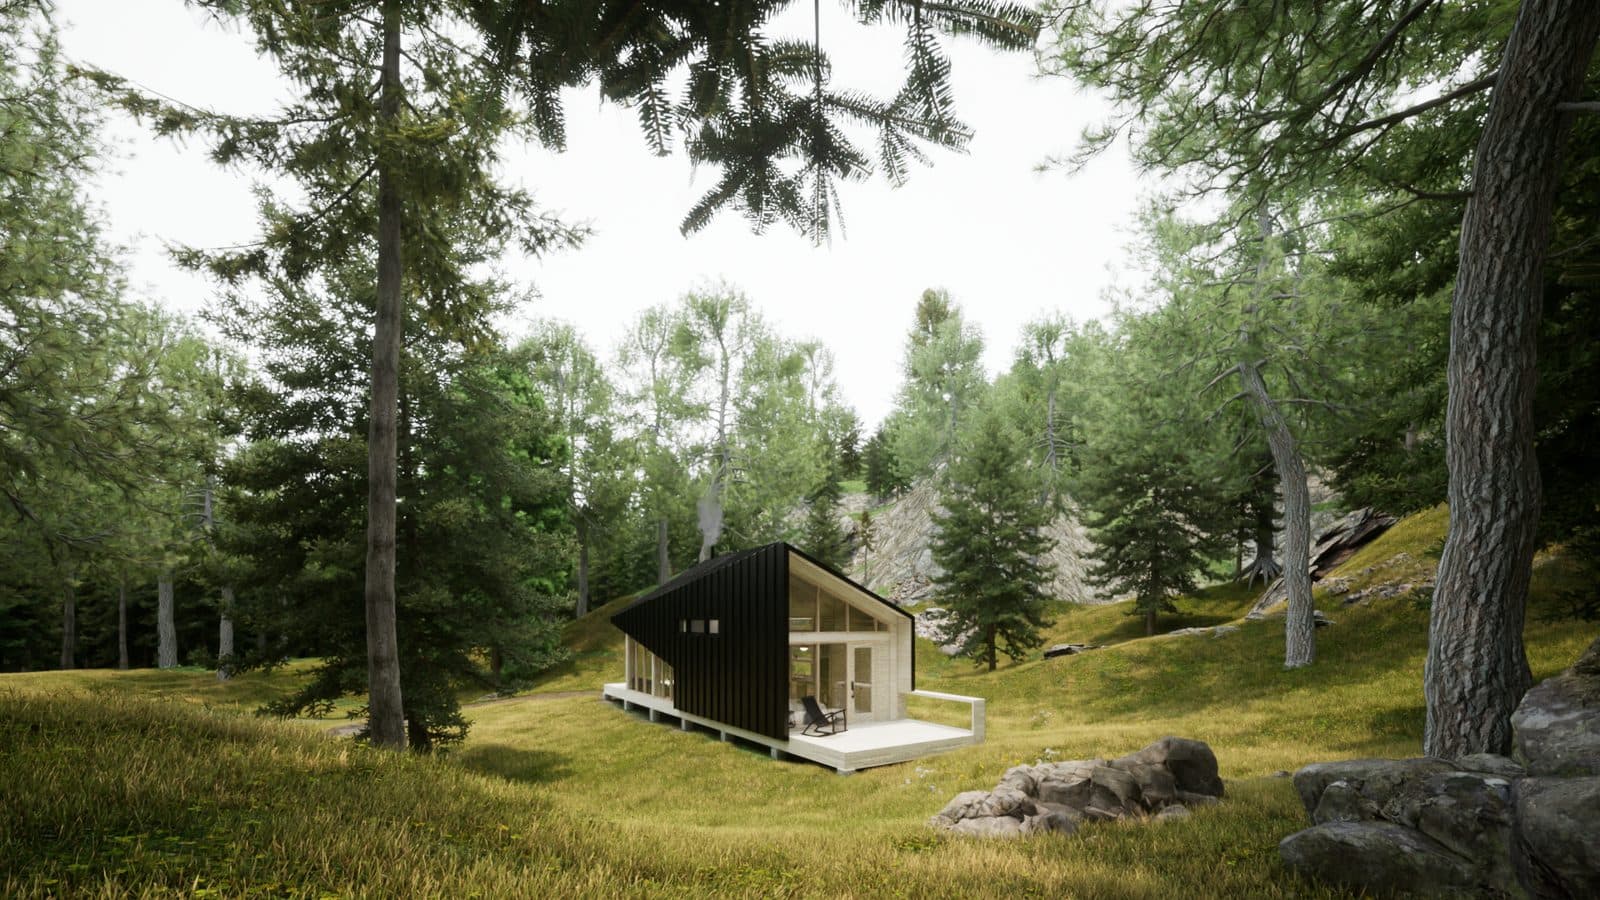
Exterior — Side
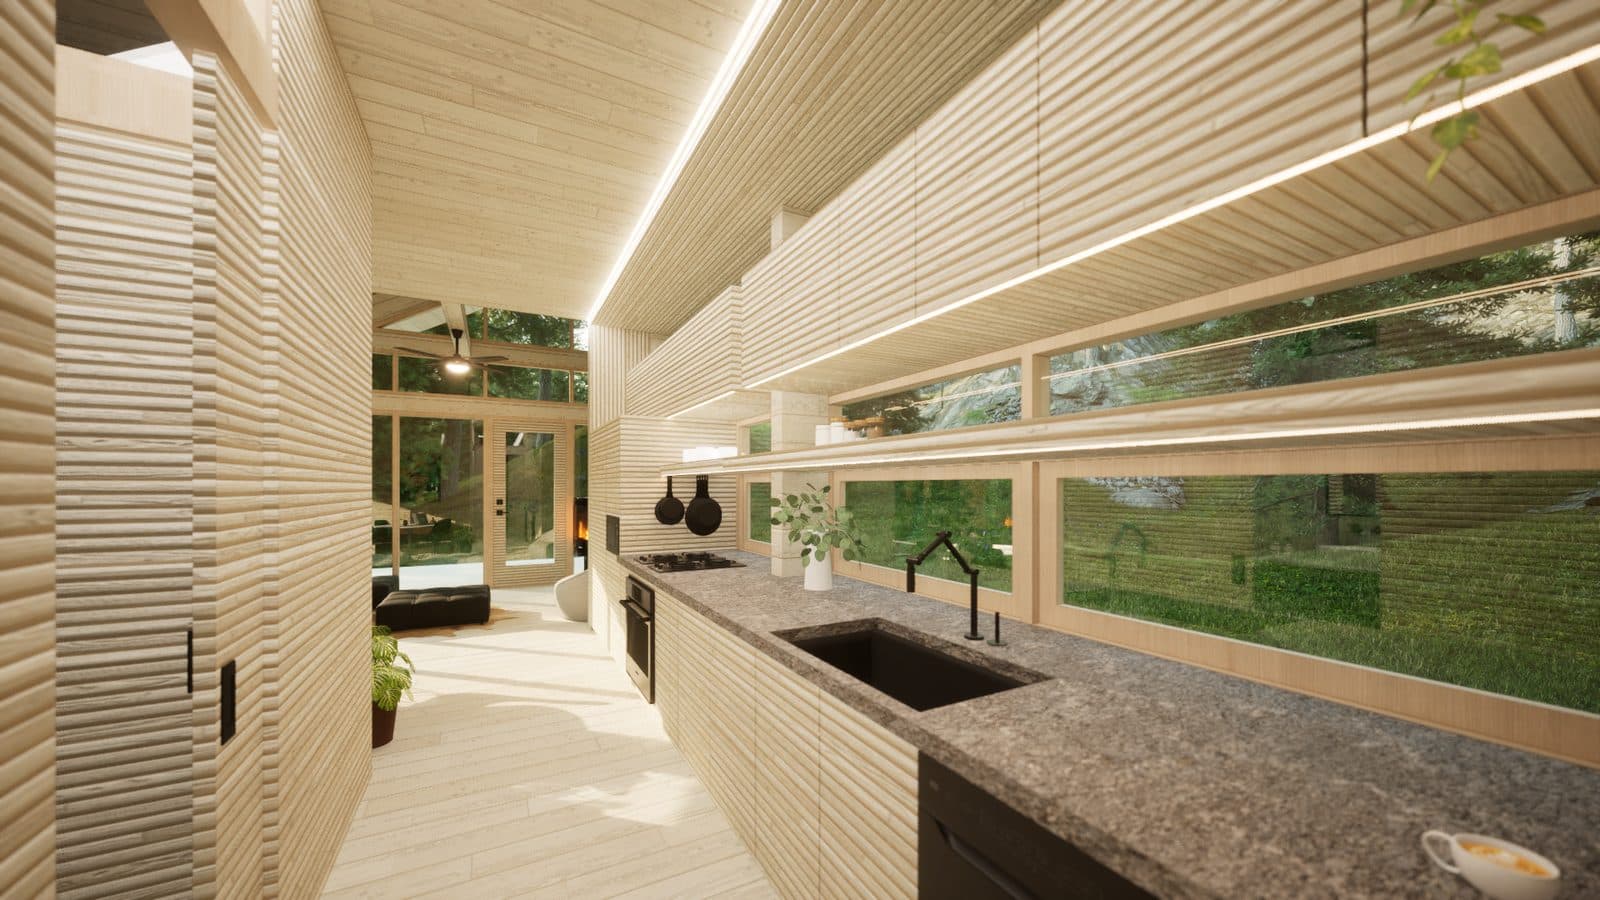
Interior — Kitchen
Materials & Finishes
Exterior Options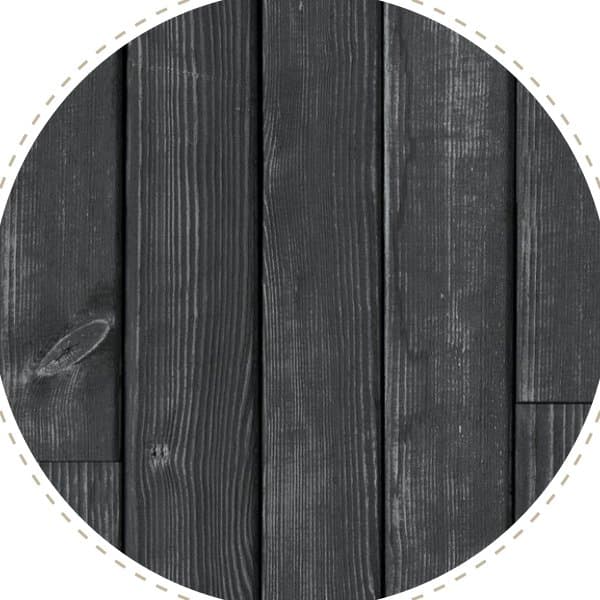 CHARRED CEDARShou Sugi Ban
 STAINLESS STEELMirror Finish
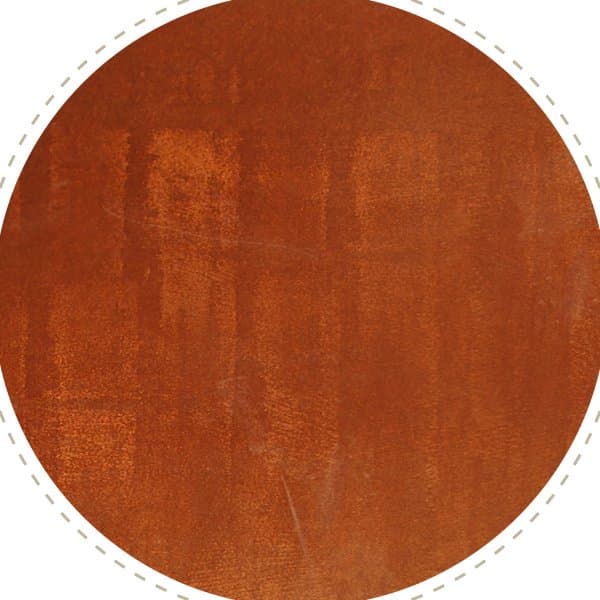 CORTEN METALGray to Rust
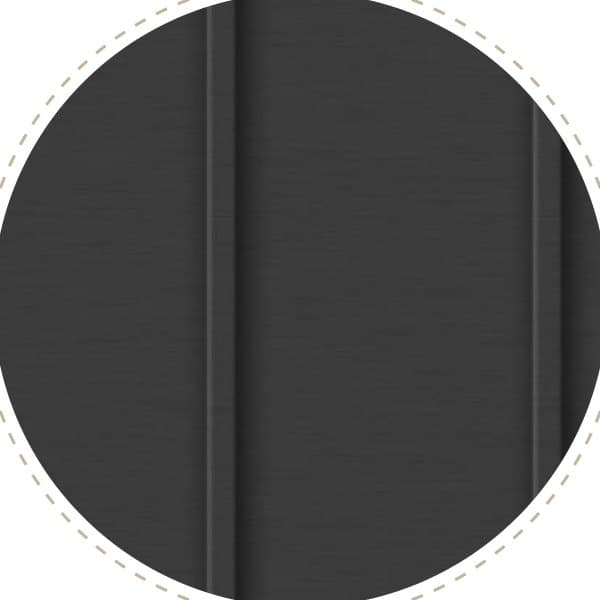 STANDING SEAMBlack Metal
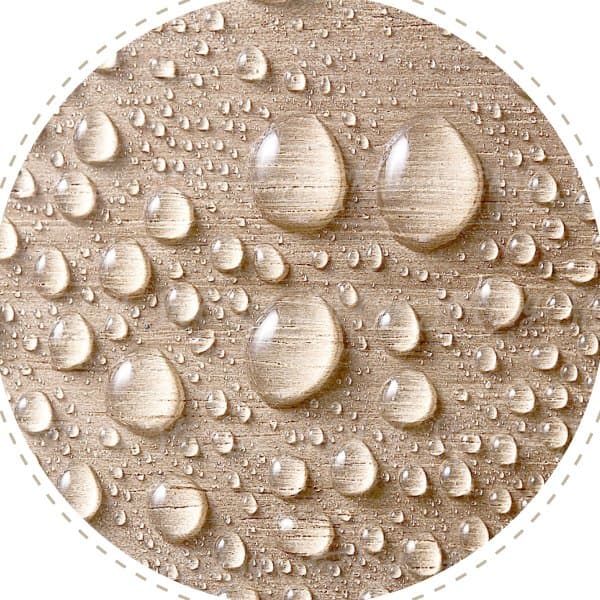 THERMO-WOODCeramic Coating
Interior Materials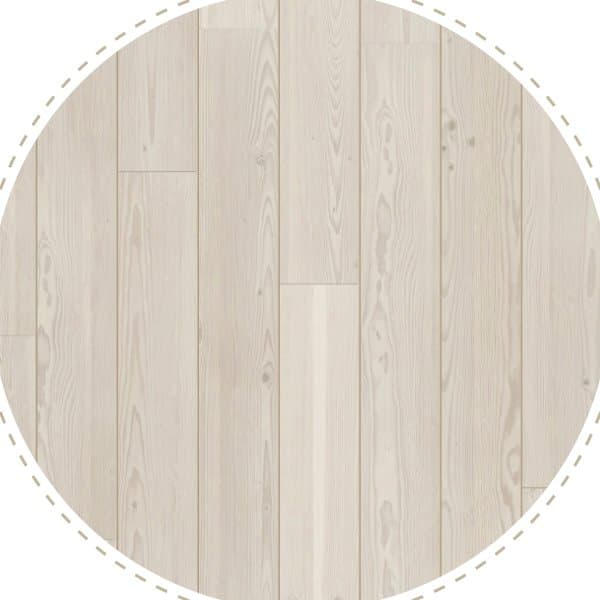 CLT ARCH. GRADESpruce, Pine, Fir
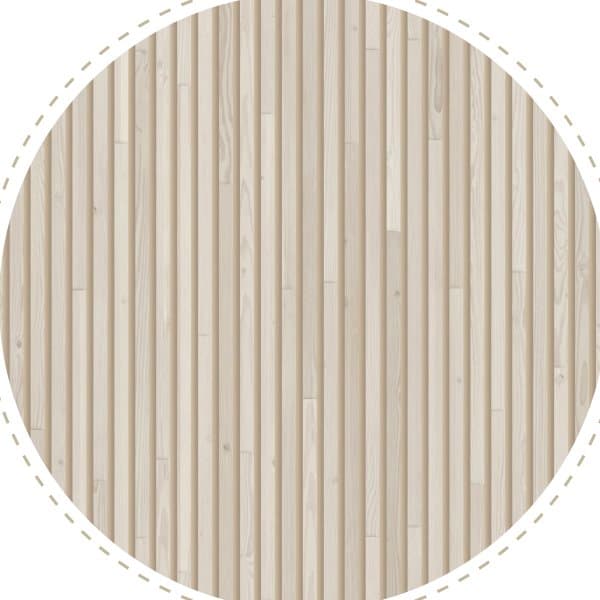 ACOUSTIC CLTSelect Walls (SPF)
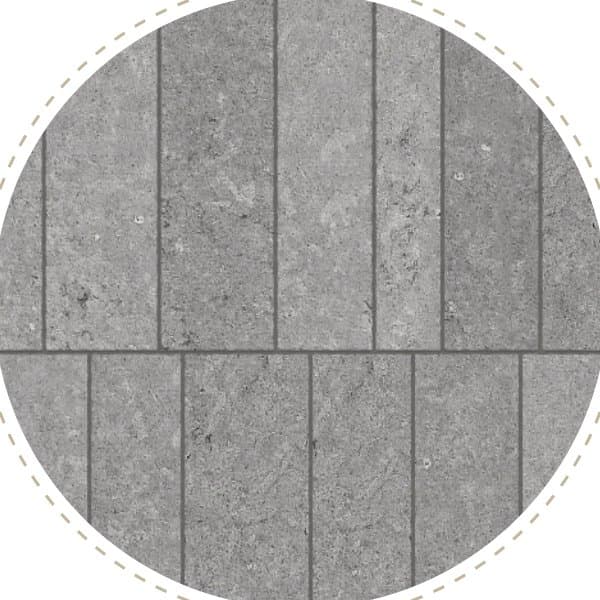 STONE TILEBathroom
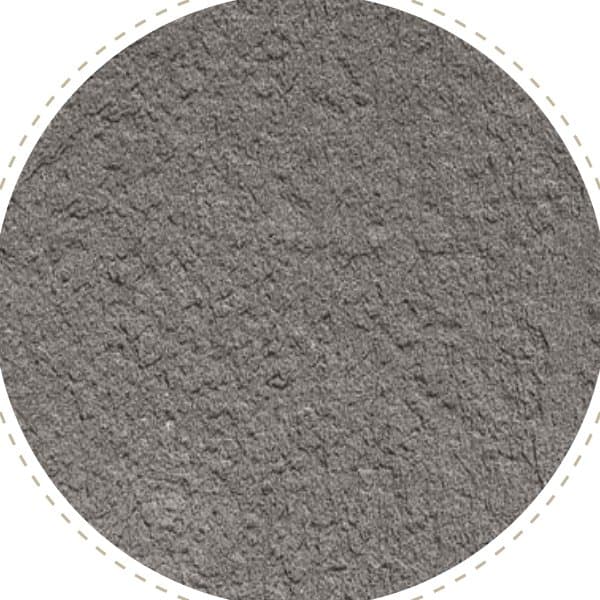 STONE COUNTERSKitchen + Bath
 BLACK METALAccents